

BEDS5
BATHS4 full
SQUARE FEET1,950
MLS#VAFX2297422
STATUSACTIVE
PROPERTY TYPEResidential - Single Family
SUBDIVISIONSTRATFORD LANDING
SCHOOLFAIRFAX COUNTY PUBLIC SCHOOLS
Property Description
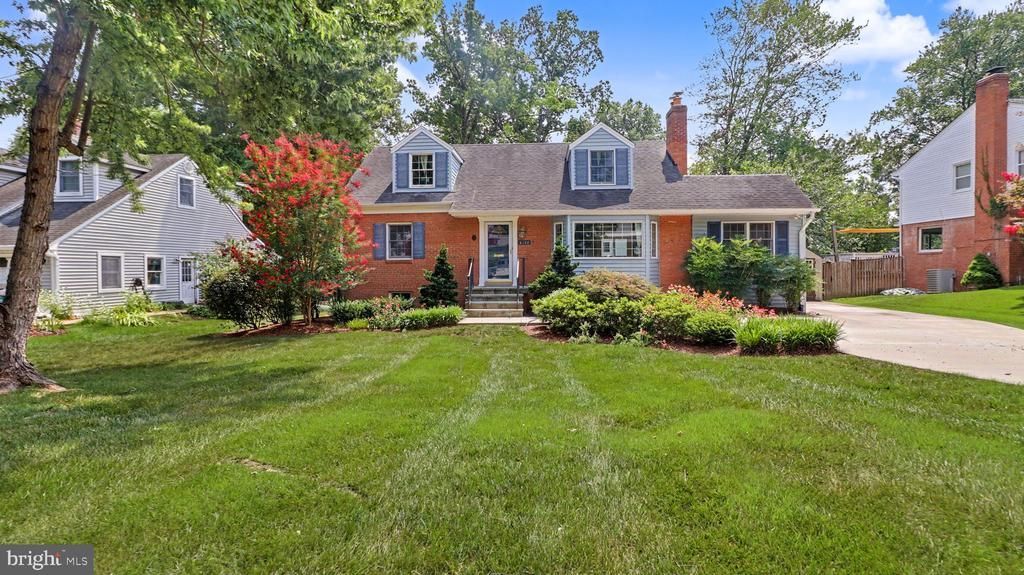
Yes, it may be summer, BUT this beauty is located in a red-hot school district with walking access to elementary and middle school. STRATFORD LANDING is one of the most popular neighborhoods in Northern Virginia and boasts a beautiful neighborhood pool and easy walks to metro and the Potomac River. After passing a well-manicured front yard with gardens and amazing curb appeal you are quickly immersed into a home filled with refurbished hardwood floors and amazing space potential. The HVAC is in refurbished condition and is serviced regularly. A new hot water was installed in 2019 and a reconstructed kitchen with modern amenities. Need more room for food during the holidays, there is a downstairs freezer and fridge. The home has been painted and to top it all off the gardens in front and back are spacious and ready to enjoy your morning coffee from the back deck. Come and see this amazing home as it goes to market in late July!
Property Features
Property Type: Residential - Single Family
Basement: Yes
Basement: Full
Cooling: Central A/C, Heat Pump(s)
Fireplaces: 1
Fuel Type: Natural Gas
Heating: Forced Air
Home Style: Traditional
Lot Size: 0.24 Acres
Roof Type: Asbestos Shingle
Stories: 1.5
Taxes: $10,079
Year Built: 1959
Feature Descriptions
Accessibility: 2+ Access Exits
Additional Structures: Above Grade, Below Grade
Appliances: Built-In Microwave, Cooktop, Dishwasher, Disposal, Dryer - Electric, Oven - Single, Range Hood, Refrigerator, Washer, Water Heater
Days on Site: 8
Exterior: Chimney Cap(s), Exterior Lighting, Flood Lights, Street Lights
Exterior: Other, Brick, Vinyl Siding
Flooring: Hardwood
Interior: Attic
Location: Suburban
Lot: Front Yard, Landscaping, Rear Yard, Road Frontage
Lot Dimensions: 0.24 Acre(S)
Number of Rooms: 12
Parking Features: Paved Parking
Parking Notes: 3 Total Parking Spaces
Pet Restrictions: Case by Case Basis
Special View Info: Street, Garden/Lawn
SQFT Above Finished: 1950
SQFT Total Finished: 1950
Structure Type: Detached
Total Garage/Parking Spaces: 3
Utilities: Cable TV Available, Electric Available, Natural Gas Available, Phone Available, Sewer Available, Water Available
Windows: Bay/Bow, Double Pane, Sliding
Local Schools
High School: WEST POTOMAC
Middle School: SANDBURG
Elementary School: STRATFORD LANDING
School District: FAIRFAX COUNTY PUBLIC SCHOOLS
Listed By / Shown By
Listed By
Agency Name: KW United
Agency Phone: 7035331500
Shown By
Agent Name: William Brown
Agent Phone: (540) 522-3778
Agency Title: Montague Miller & Co. Realtors

Estimate Your Payment
Estimated Payment
$ 2,977.05 per month $1,889.51 Principal & Interest $839.92 Property Tax $247.63 Homeowner's InsuranceChange Payment Information

William Brown
Cell: (540) 522-3778
Email Me

Privacy Policy / DMCA Notice / ADA Accessibility


This site is hosted, designed and copyright
© 1994 - 2026 by
Delta Media Group, Inc. -- Patent Pending --
Agency License Information: Montague, Miller & Co. is licensed in the state of Virginia.
2503 Cavendish Drive | MLS# VAFX2297422
This single family home located at 2503 Cavendish Drive, Alexandria, VA 22308 is currently listed for sale with an asking price of $849,000. This property was built in 1959 and has 5 bedrooms and 4 full baths with 1950 sq. ft. Cavendish Drive is located in the STRATFORD LANDING subdivision within the FAIRFAX COUNTY PUBLIC SCHOOLS school district. Search STRATFORD LANDING real estate on wbrown.montaguemiller.com today.